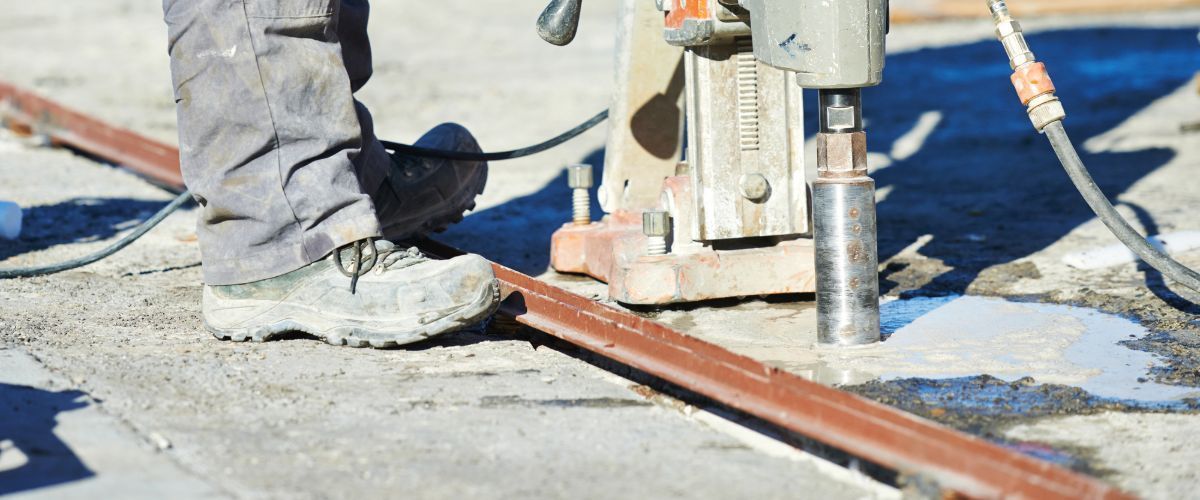

Concrete Cutting for Home Additions: What Glendale Homeowners Should Know
Concrete Cutting for Home Additions: What Glendale Homeowners Should Know
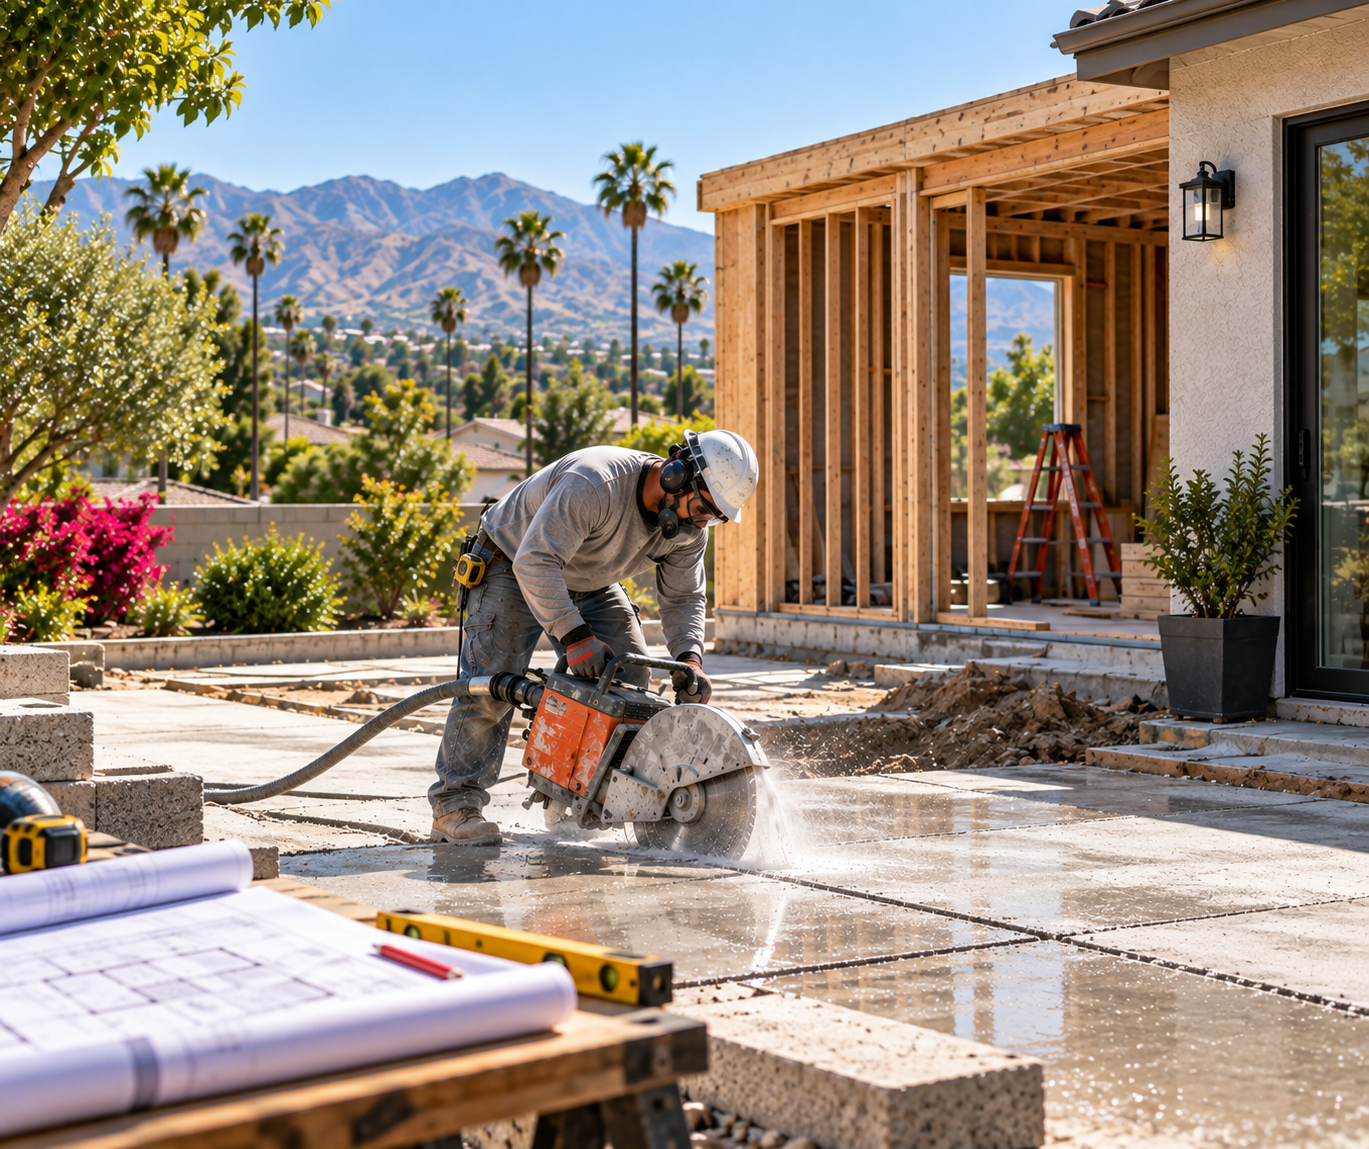
Adding space to your home can mean a larger kitchen, another bedroom, a new bathroom, an expanded living area, or a more functional layout. But when new construction meets an existing concrete slab, foundation, patio, or wall, the project may require professional concrete cutting before other trades can move forward.
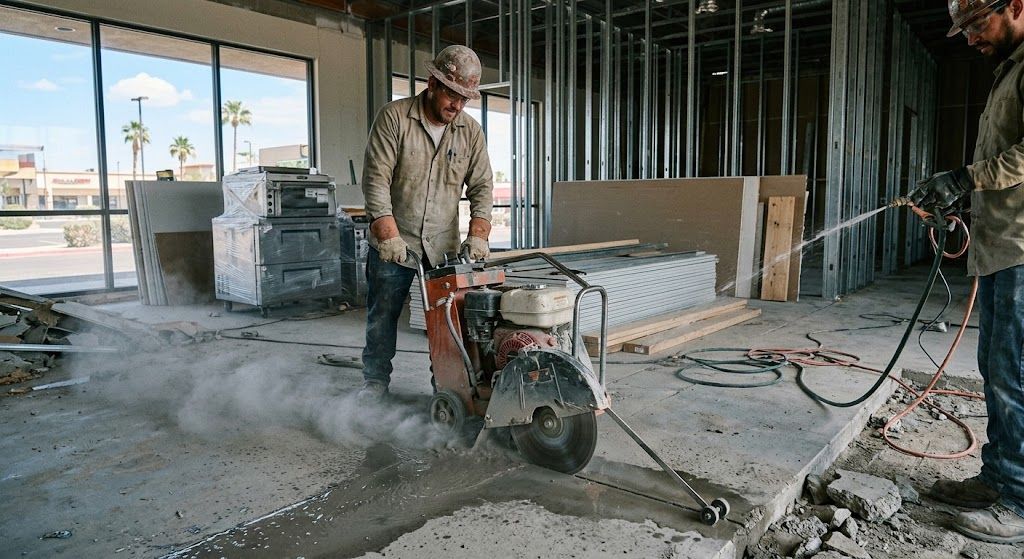
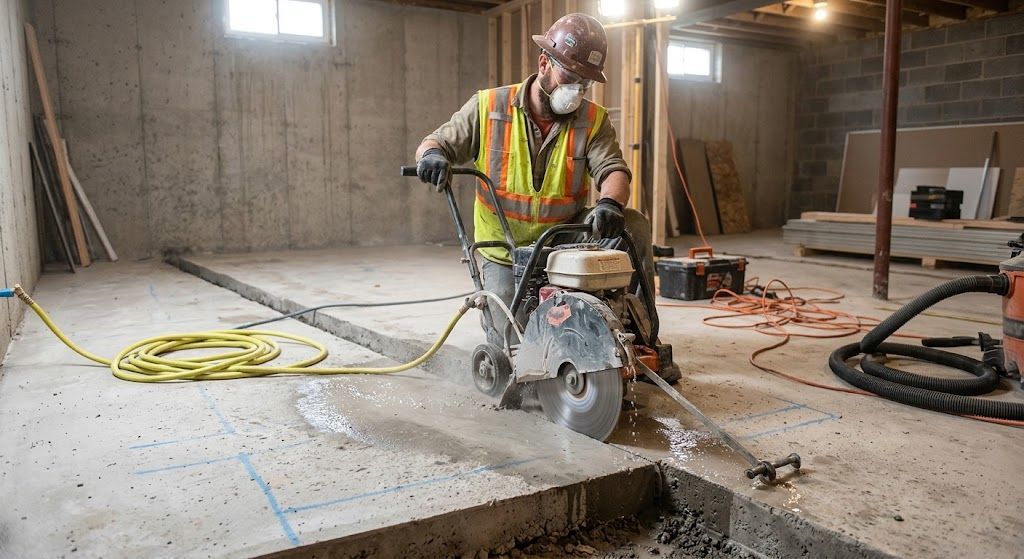
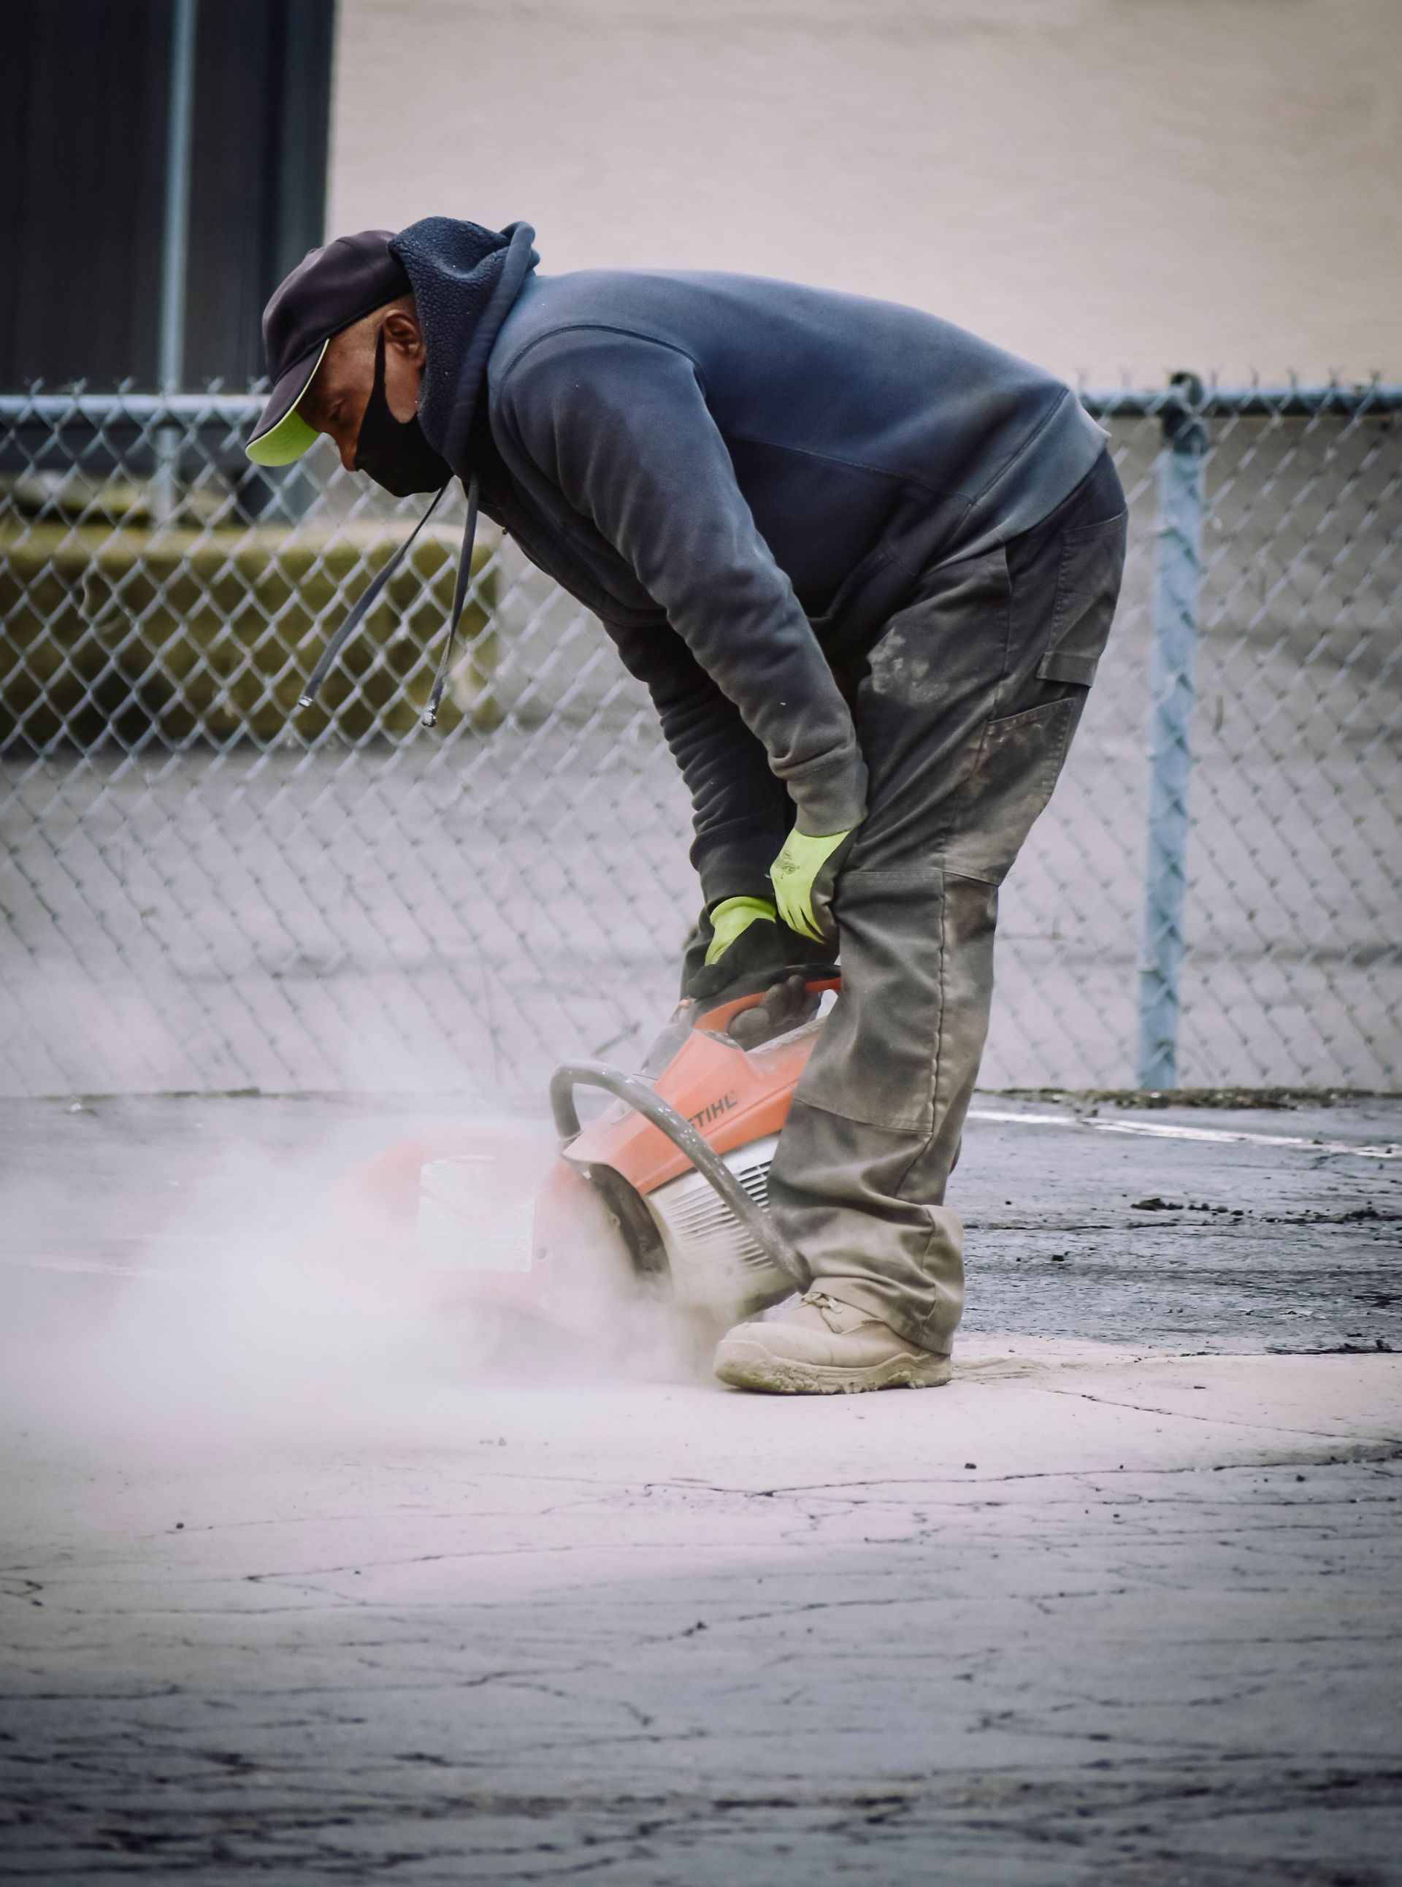
Concrete cutting for home additions provides controlled access through existing concrete for plumbing, electrical work, new openings, utility trenches, and selective demolition. Instead of breaking apart large sections of concrete unnecessarily, professional cutting allows contractors to isolate the areas that actually need to be modified.
For homeowners in Glendale, Peoria, Surprise, Avondale, Goodyear, Phoenix, and other West Valley communities, planning the concrete work early can make the entire addition easier to coordinate.
Adam’s Concrete Cutting and Demolition brings more than 25 years of industry experience to residential, commercial, and industrial concrete projects. If you're considering an addition, here's what you should know about the role concrete cutting can play in the construction process.
Why Do Home Additions Require Concrete Cutting?
Every home addition is different.
Some additions are constructed almost entirely outside the existing footprint and require minimal modification to the original concrete. Others involve major changes where the old and new portions of the house connect.
Concrete cutting may be required to create or modify:
- Door openings
- Walkways between old and new rooms
- Plumbing trenches
- Drain connections
- Electrical pathways
- HVAC-related openings
- Bathroom plumbing
- Kitchen plumbing
- Existing patios
- Garage slabs
- Concrete walls
- Portions of an existing foundation or slab
The amount of cutting depends on the home's existing construction and the design of the addition.
For example, adding a bedroom without a bathroom may involve relatively little under-slab utility work. Adding a primary bedroom suite with a full bathroom could require significantly more coordination because water and drain lines need to reach the new fixtures.
The earlier those requirements are identified, the easier it is for the contractor to plan the concrete phase.
Where Does Concrete Cutting Fit Into a Home Addition?
Concrete cutting is usually one part of a much larger construction sequence.
A typical addition can involve architects or designers, engineers, general contractors, plumbers, electricians, HVAC contractors, concrete crews, framers, inspectors, and finish trades.
The concrete cutting contractor is often brought in when existing concrete prevents one of those trades from reaching the area where work needs to occur.
The key is coordination.
Before a slab is cut, the project team should know:
- What needs to pass through or beneath the concrete.
- Where the opening or trench needs to be.
- How large it needs to be.
- What may already exist within or beneath the concrete.
- What concrete must remain undisturbed.
When those questions are answered before cutting starts, the work can be much more controlled.
Connecting a New Addition to the Existing House
One of the biggest challenges in a home addition is creating a smooth transition between the original structure and the new space.
Suppose a homeowner is expanding a living room into an adjacent addition. The existing exterior wall may become an interior opening connecting the two spaces.
Depending on the home's construction, creating that opening can involve more than removing drywall and framing.
There may be:
- Concrete stem walls
- Masonry
- Foundation components
- Reinforcement
- Other structural elements
Structural modifications must be designed and approved as required for the project. Once the project team determines what needs to be removed, professional concrete cutting can help create the specified opening.
This is not an area where homeowners should simply start demolishing material and see what happens.
An addition changes how different parts of a building connect. Structural questions should be addressed before concrete or masonry is removed.
Concrete Cutting for New Bathrooms
Adding a bathroom is one of the most common reasons a home addition may require slab cutting.
Bathrooms need connections for fixtures such as:
- Toilets
- Showers
- Bathtubs
- Vanities
- Sinks
If those connections need to travel beneath an existing slab, the plumbing contractor may specify a trench through the concrete.
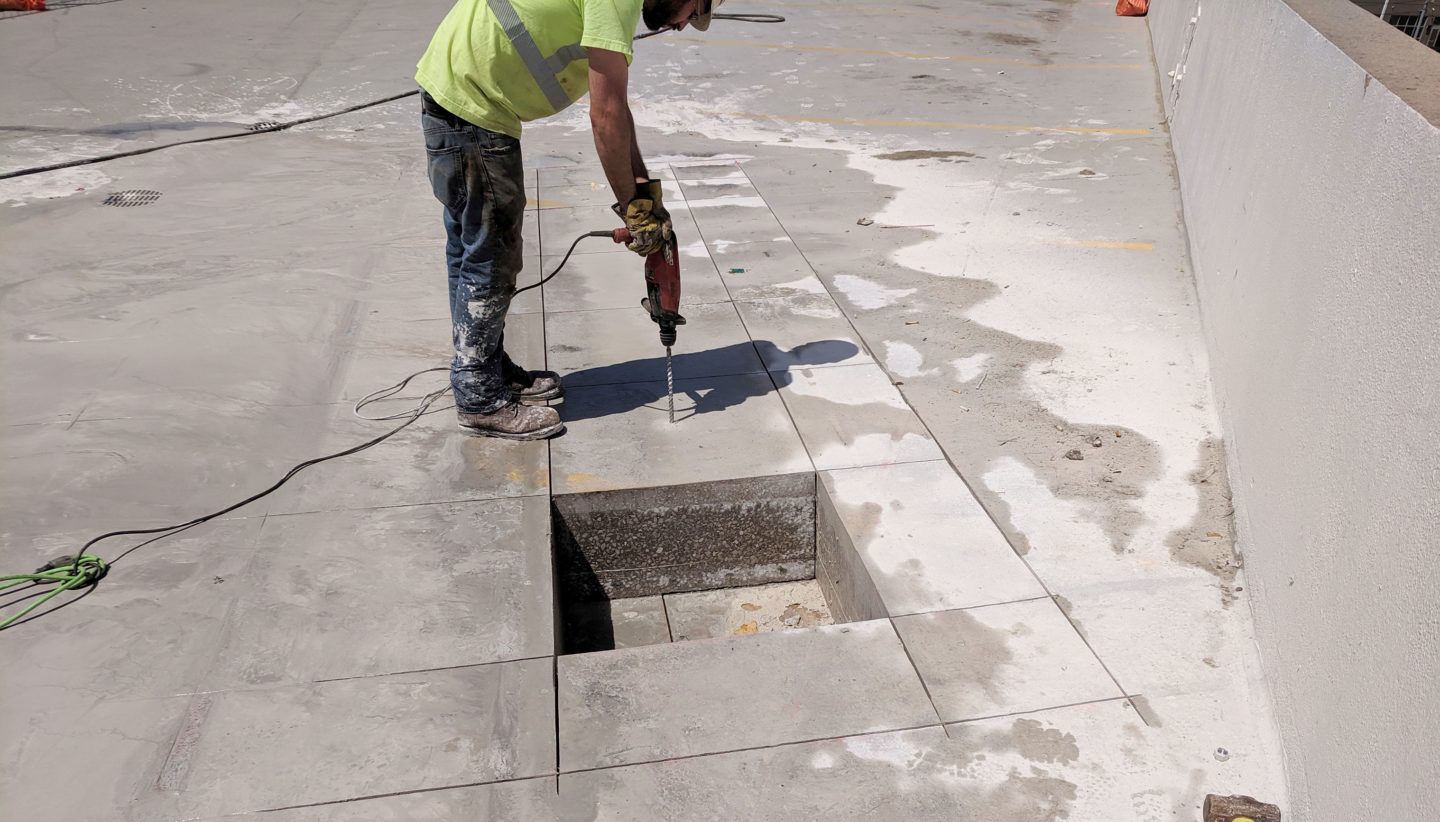
The cutting crew can establish controlled trench boundaries, after which the designated concrete can be removed so the plumber can excavate and install the required piping.
This is particularly important when a homeowner is adding a new primary suite, guest suite, casita-style living area, or expanded bathroom.
A clean trench provides the plumber with access while limiting the amount of surrounding concrete that has to be disturbed.
Kitchen Expansions May Need Slab Cutting Too
Home additions frequently involve kitchens.
A homeowner may want to expand a small kitchen into a larger addition or relocate part of the kitchen to improve the layout.
That can change the locations of:
- Sinks
- Dishwashers
- Islands
- Water lines
- Drain lines
- Electrical connections
If a new sink or appliance connection needs infrastructure beneath an existing slab, concrete cutting may become part of the renovation.
The important point is to finalize the kitchen layout before cutting begins.
Changing the location of an island on a drawing is simple. Changing it after a concrete trench has already been cut, plumbing installed, and the slab restored can be expensive.
Planning first helps avoid cutting twice.
Converting a Patio Into Interior Living Space
In the Glendale area, homeowners may consider enclosing or incorporating an existing covered patio into a larger remodeling or addition project.
An existing patio slab, however, should not automatically be treated as if it were designed to function as part of an interior residential floor or building foundation.
The project team may need to evaluate factors such as:
- Existing slab condition
- Elevation differences
- Drainage
- Structural requirements
- Utility locations
- Connection to the house
- New wall locations
Depending on the approved design, portions of the existing concrete may need to be cut or removed.
Selective cutting allows contractors to remove designated sections without automatically demolishing every nearby concrete surface.
What If the Addition Connects to the Garage?
Garage areas are another common location for additions and conversions.
A project might expand living space beside the garage, connect a new room through the garage area, or convert part of the garage itself.
These projects may require concrete cutting for:
- Plumbing
- Drainage
- Utility routes
- New openings
- Selective slab removal
Garage projects can become especially complicated when homeowners want to add a bathroom, laundry area, or kitchenette.
Each new fixture creates infrastructure requirements that must be incorporated into the construction plan.
The concrete should be cut based on that plan—not the other way around.
Why You Need to Know What Is Inside the Concrete
A concrete slab may look like a solid, uncomplicated surface.
What you cannot see is often the bigger concern.
Depending on the structure, concrete may contain or conceal:
- Reinforcing steel
- Post-tension tendons
- Electrical conduit
- Plumbing
- Other embedded or underlying utilities
That is why contractors should evaluate existing conditions before cutting.
If the project involves concrete with unknown embedded components, the project team may determine that additional investigation or scanning is appropriate.
This is especially important when post-tensioned construction may be present. A tensioned tendon should never be treated like ordinary reinforcing material that can simply be cut without consideration.
The safest approach is to identify potential hazards during planning rather than discovering them after the saw is already in the slab.
Why Precision Saw Cutting Is Better Than Uncontrolled Demolition
There are situations where breakers and demolition equipment are exactly the right tools.
The question is when to use them.
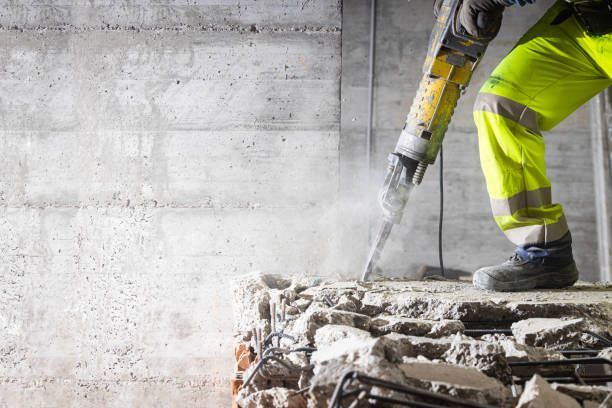
If a contractor needs a defined opening or plumbing trench, beginning with controlled saw cuts can establish clear boundaries before the interior concrete is broken and removed.
This provides several benefits.
Cleaner Boundaries
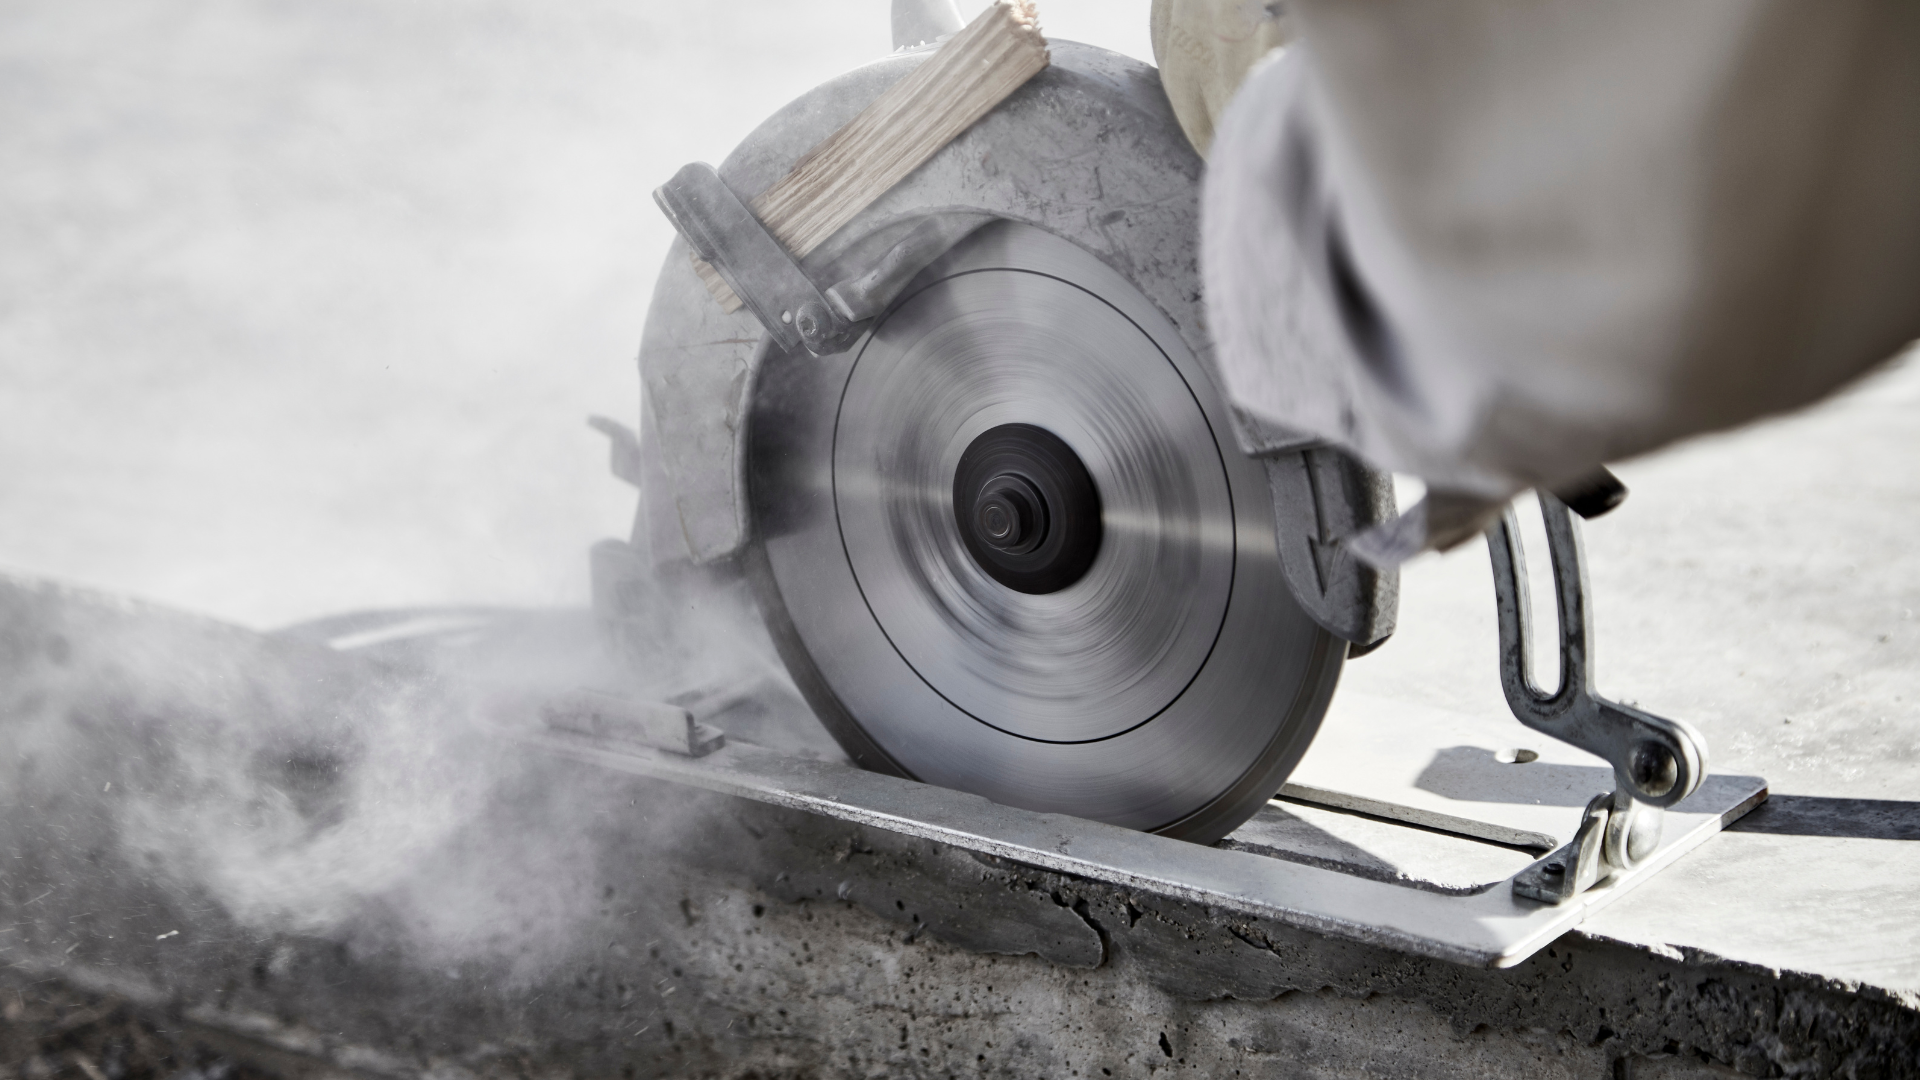
Saw cutting can create more defined edges around the removal area.
Controlled Demolition
The crew can focus on the concrete that actually needs to come out.
Less Unnecessary Removal
There is little benefit in demolishing a large section of sound concrete when the project requires only a narrow access trench.
Easier Coordination
Clearly marked and cut areas give plumbers, electricians, and other contractors a predictable work zone.
Better Preparation for Restoration
A defined opening can simplify planning when the area is later prepared for restoration according to project specifications.
The objective is not to eliminate demolition equipment. It is to combine cutting and removal methods intelligently.
Indoor Concrete Cutting Requires Job-Site Planning
Home additions often involve concrete cutting inside or immediately adjacent to occupied portions of a house.
That means the contractor needs to think about more than the cut itself.
Potential considerations include:
- Dust
- Cutting residue or slurry
- Noise
- Debris
- Equipment access
- Finished flooring
- Cabinets
- Furniture
- Nearby rooms
- Pets and occupants
Homeowners should ask their contractor how the work area will be prepared and what needs to be removed before cutting begins.
It may be helpful to clear furniture and personal belongings from nearby areas and establish a safe path for workers and equipment.
Concrete cutting is construction work. Even when performed carefully, homeowners should expect temporary disruption.
Can Concrete Cutting Help Limit the Scope of Demolition?
Yes. That is one of its primary advantages during remodeling.
Imagine that a plumbing contractor needs access to a line beneath a large concrete floor.
One option would be to break a broad area until the crew finds what it needs.
A better-planned project identifies the required route and creates an opening based on that route.
This distinction becomes increasingly important in remodeled homes where much of the surrounding structure needs to remain intact.
Selective demolition is about removing what the project requires while preserving what it does not.
Professional concrete cutting supports that approach.
Common Home Addition Concrete Cutting Mistakes
Cutting Before Plans Are Finalized
One of the easiest ways to waste money is to cut concrete before fixture locations and utility routes have been confirmed.
Finalize the relevant plans first.
Assuming the Slab Is Empty
Never assume there is nothing inside or beneath concrete just because you cannot see it.
Existing construction should be evaluated before cutting.
Removing Too Much Concrete
More demolition creates more debris, more cleanup, and potentially more restoration work.
Cut only what the project requires.
Ignoring Structural Considerations
Concrete walls, foundations, and other structural components should not be altered casually.
If an engineer or other qualified design professional is required for the project, structural decisions should be made before cutting begins.
Poor Trade Coordination
The concrete cutting crew, plumber, electrician, and general contractor should not all be working from different assumptions.
Everyone should agree on the required openings before work starts.
Waiting Until the Last Minute
Concrete cutting can affect several trades. Scheduling it too late can create delays if plumbers or other crews are waiting for access.
How Should Homeowners Prepare for Concrete Cutting?
If your addition requires cutting existing concrete, a little preparation can make the process easier.
Before the scheduled work, discuss the following with your contractor:
- Where cuts will be made
- Why each opening is required
- How the area will be accessed
- Whether utilities or embedded components are a concern
- What belongings need to be moved
- How debris will be removed
- Who is responsible for the next construction phase
- Whether inspections are required before the area can be closed
Homeowners do not need to become concrete cutting experts.
They should, however, understand the general sequence of their project and know which contractor is responsible for each phase.
Frequently Asked Questions About Concrete Cutting for Home Additions
Do all home additions require concrete cutting?
No. The amount of cutting depends on the existing house, addition design, foundation, utility layout, and how the new space connects to the original structure. Some additions require very little cutting, while projects involving bathrooms, kitchens, or significant layout changes may require more.
Can you cut an existing slab for new plumbing?
Concrete slabs can be cut to provide access for plumbing when the project design calls for it. The plumbing route and existing slab conditions should be evaluated before cutting begins.
Can concrete cutting be done inside my house?
Yes, depending on the project and site conditions. Indoor work requires additional planning for equipment access, dust or slurry management, debris, noise, and protection of surrounding areas.
Should concrete be cut before using a jackhammer?
For many controlled removal projects, saw cutting the boundaries first can help define the demolition area. Breaking equipment can then be used where appropriate to remove concrete inside those boundaries.
Who determines where the concrete should be cut?
The location should be based on the construction plan and requirements of the relevant trades. For example, a plumber may establish the required trench route while the concrete cutting contractor determines an appropriate method for creating the specified opening.
Professional Residential Concrete Cutting in Glendale, AZ
A home addition is a major investment. The concrete work beneath it may eventually disappear behind flooring, walls, fixtures, and finishes, but it can play an important role in making the new space function correctly.
Adam’s Concrete Cutting and Demolition brings more than 25 years of industry experience to concrete cutting and removal projects.
Our services include:
- Concrete slab cutting
- Flat sawing
- Wall sawing
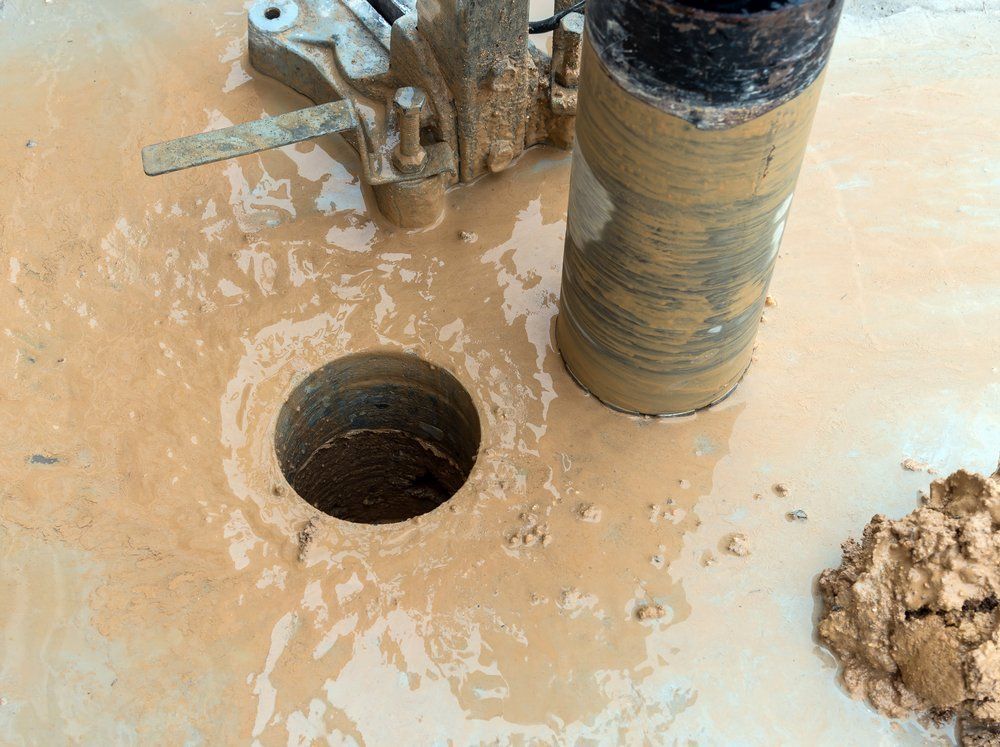
- Core drilling
- Concrete trench cutting
- Concrete removal
- Selective demolition
- Residential and commercial concrete cutting
We work with homeowners, contractors, plumbers, and other construction professionals to provide the concrete access required for remodeling and addition projects.
Planning a Home Addition? Contact Adam’s Concrete Cutting and Demolition
If your home addition requires new plumbing, utility trenches, concrete openings, slab modifications, or selective concrete removal, get the concrete phase planned before construction reaches a bottleneck.
Adam’s Concrete Cutting and Demolition serves customers throughout Glendale, Peoria, Surprise, Avondale, Goodyear, Phoenix, and surrounding West Valley communities.
Call (623) 444-4195 or email concretecutting@live.com to discuss your upcoming project and request an estimate.
Whether you're expanding a kitchen, adding a bathroom, building a new living area, or connecting an addition to your existing home, professional concrete cutting can provide the controlled access your project needs while minimizing unnecessary demolition.