
Concrete Cutting for Restaurant Renovations: What Arizona Business Owners Need to Know
Concrete Cutting for Restaurant Renovations: What Arizona Business Owners Need to Know
Restaurant renovations often require much more than new flooring, fresh paint, or updated kitchen equipment. When a restaurant changes its kitchen layout, adds restrooms, installs new drains, or converts an existing commercial space into a food-service operation, contractors may need to modify the concrete slab itself.
That is where concrete cutting for restaurant renovations becomes an essential part of the project.
Professional concrete cutting creates controlled openings for plumbing, floor drains, electrical systems, equipment connections, and other infrastructure while limiting unnecessary demolition. For restaurant owners and general contractors in Glendale and the surrounding West Valley, careful planning at this stage can help keep a complicated commercial renovation organized and prepare the space for the trades that follow.
Adam’s Concrete Cutting and Demolition brings more than 25 years of industry experience to residential, commercial, and industrial concrete projects. Here is what restaurant owners, property managers, and contractors should understand before concrete cutting begins.
Why Do Restaurant Renovations Require Concrete Cutting?
Restaurants have unusually demanding utility requirements compared with many other commercial spaces.
A traditional office might require a few sinks and restrooms. A restaurant can require plumbing and utility connections throughout the kitchen, prep areas, dishwashing stations, bars, restrooms, and service areas.
When those systems need to be installed beneath an existing concrete floor, contractors need a way to reach the area below the slab.
Concrete cutting may be needed when installing or relocating:
- Floor drains
- Kitchen sinks
- Handwashing sinks
- Dishwashing stations
- Restroom plumbing
- Bar sinks
- Water supply lines
- Drain and waste piping
- Electrical conduit
- Equipment connections
- Utility trenches
- Walk-in cooler or equipment-related infrastructure
The exact scope depends on the building and restaurant design.
For example, converting an existing restaurant into another restaurant may require relatively limited changes if the new layout uses the existing utility locations. Converting a retail store into a restaurant can involve considerably more work because the building may not already have the plumbing infrastructure required for a commercial kitchen.
Restaurant Conversions Can Require Major Slab Modifications
One of the most demanding projects is converting a commercial space that was never designed to be a restaurant.
Imagine a former clothing store in Glendale being renovated into a new restaurant. The retail space may have a restroom and a small utility sink, but the new restaurant design could require several additional plumbing locations throughout the building.
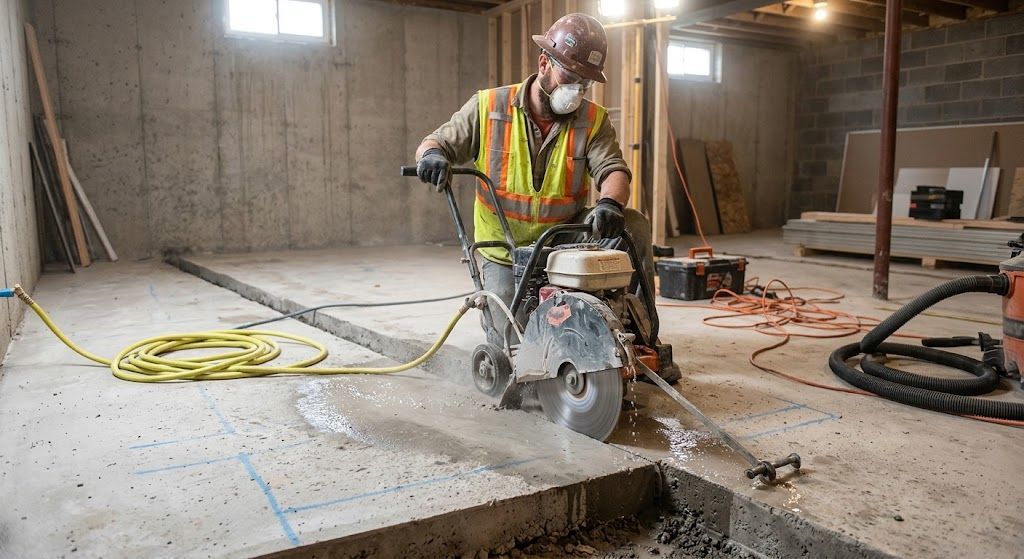
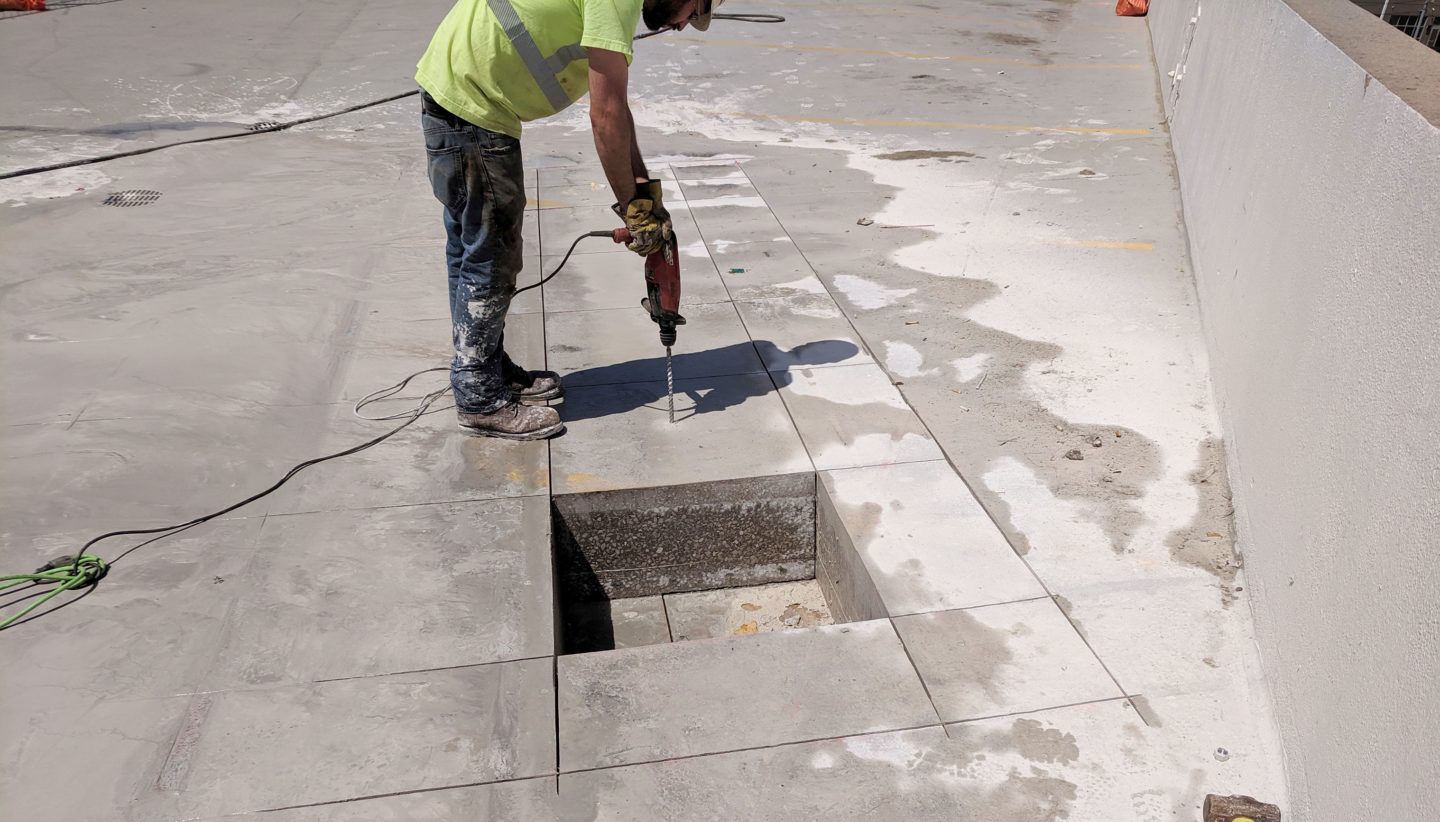
The contractor may need to create trenches across portions of the slab so plumbers can connect new fixtures to the appropriate plumbing system.
Instead of breaking large sections of the floor without defined boundaries, professional saw cutting allows the contractor to establish controlled trench lines.
Once the concrete is cut, sections within the trench can be removed so the plumbing contractor can perform excavation and installation.
This approach helps keep demolition focused on the areas that actually need to be opened.
How Is Concrete Cut for a Restaurant Remodel?
Restaurant concrete cutting should be coordinated with the overall construction plan rather than treated as a separate, last-minute task.
A typical process may include the following steps.
1. Review the Renovation Layout
Before cutting starts, the general contractor and relevant trades should determine where new infrastructure needs to go.
Plans may identify locations for:
- Kitchen equipment
- Restrooms
- Sinks
- Floor drains
- Bars
- Dishwashing equipment
- Utility connections
Cutting before these locations are finalized can result in unnecessary work if the design changes.
2. Mark the Required Cutting Areas
Once the layout is established, the required openings and trenches can be transferred to the concrete surface.
This gives the cutting crew clear boundaries and allows the contractor to review the proposed work before the slab is opened.
3. Evaluate Existing Conditions
Existing commercial slabs can contain hidden obstacles.
Depending on the building, crews may need to account for reinforcement, electrical conduit, plumbing, or other embedded components.
Some buildings may also use post-tensioned concrete construction, which requires additional precautions before cutting.
The important point is simple: the surface of a slab does not tell you everything that may be inside or underneath it.
4. Saw Cut the Concrete
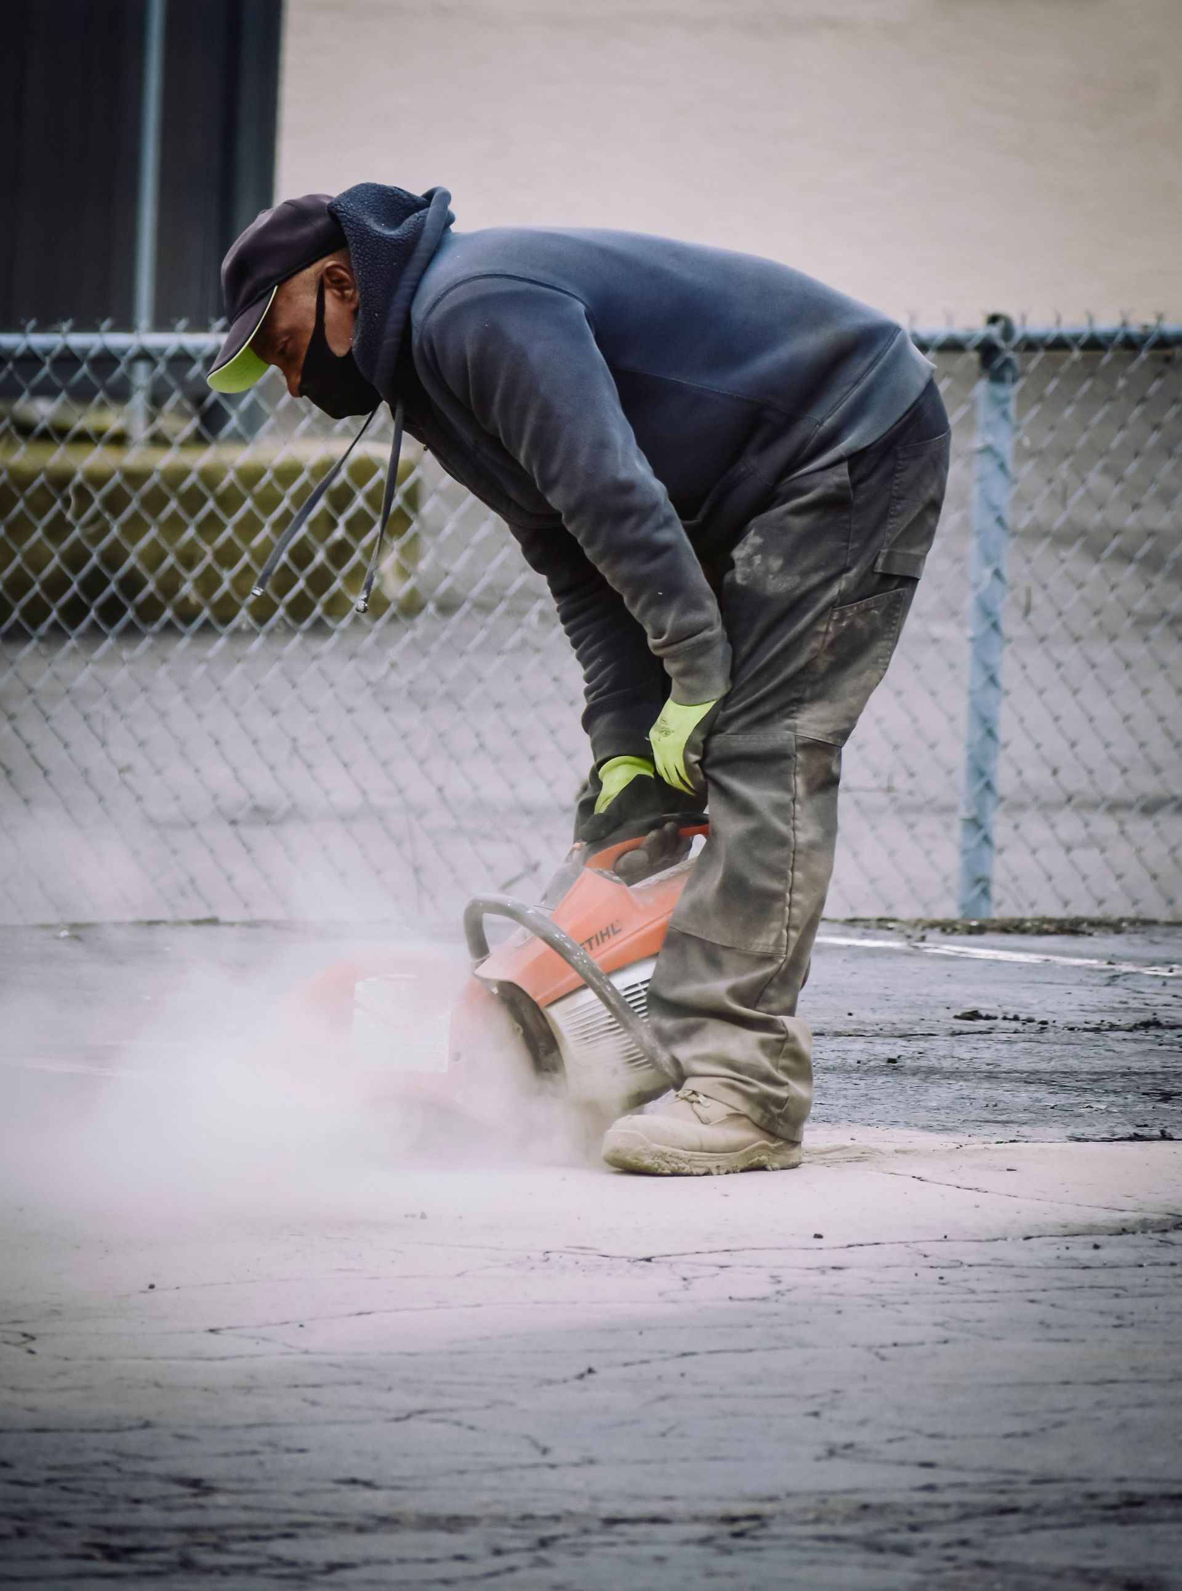
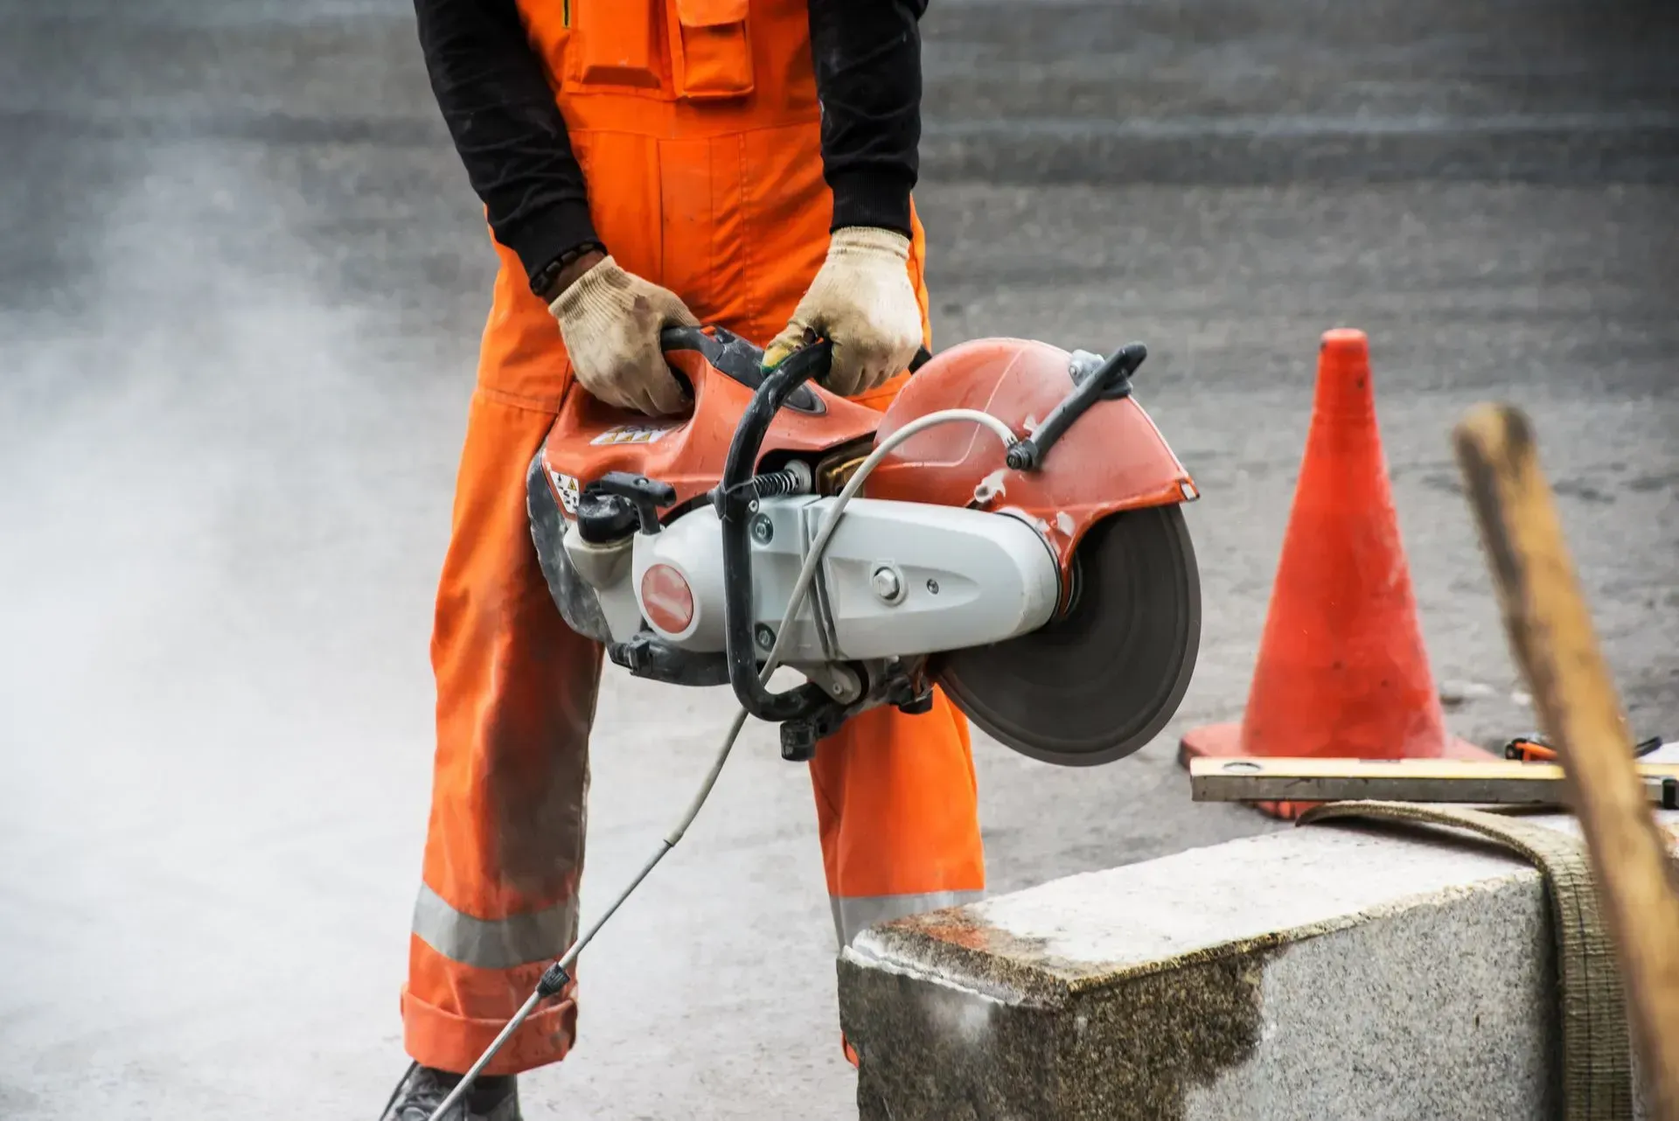
Professional concrete cutting equipment is then used to create the required cuts.
The appropriate method depends on factors such as:
- Concrete thickness
- Required cutting depth
- Size of the opening
- Site access
- Indoor working conditions
- Project specifications
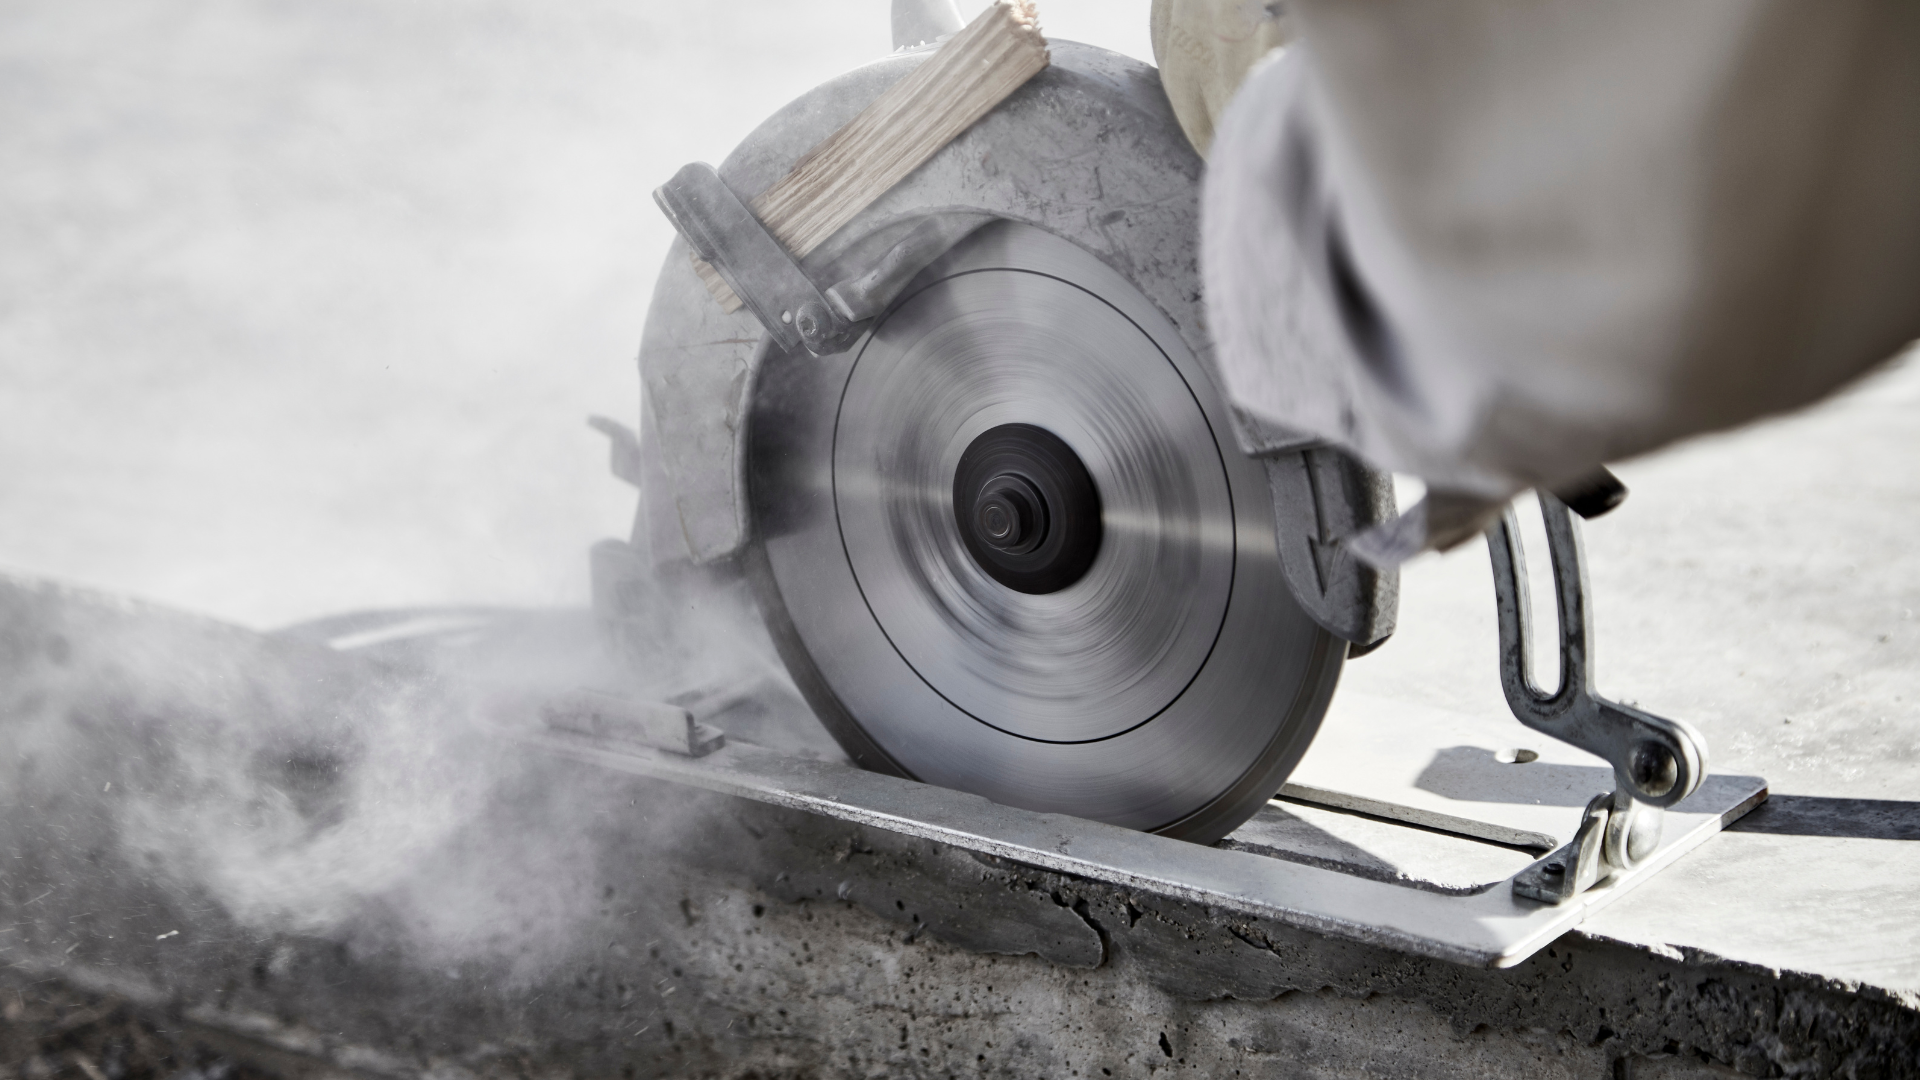
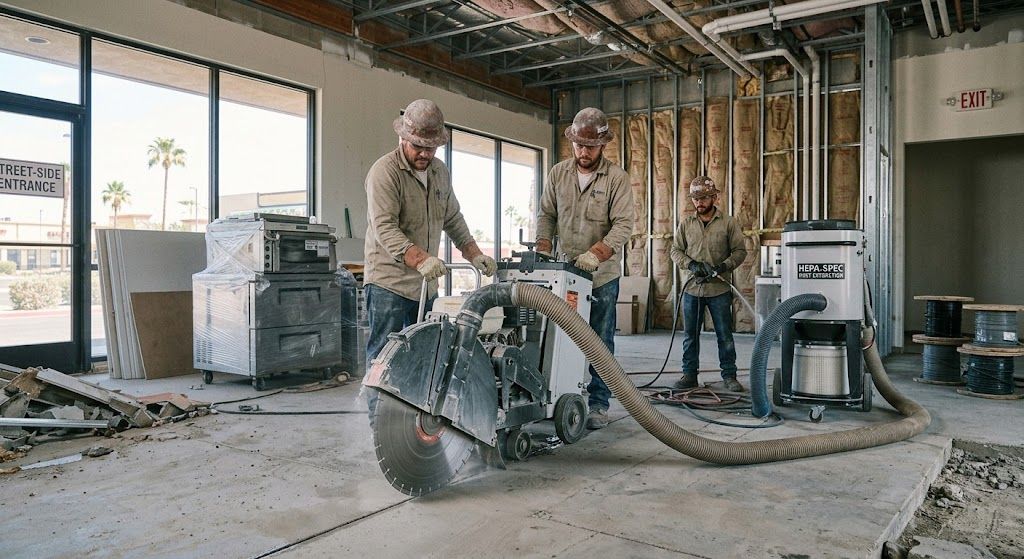
For horizontal floor work, flat sawing is commonly used to create straight, controlled cuts through the slab.
5. Remove the Cut Concrete
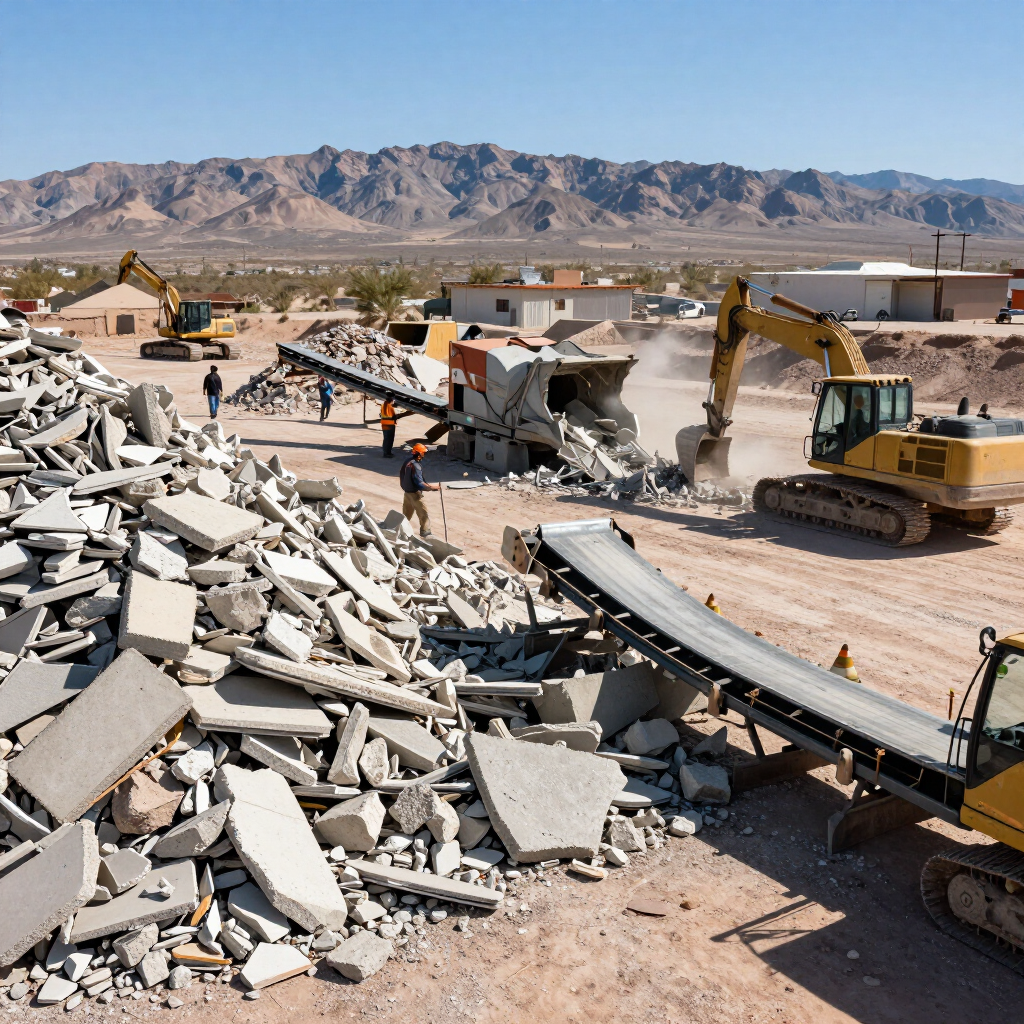
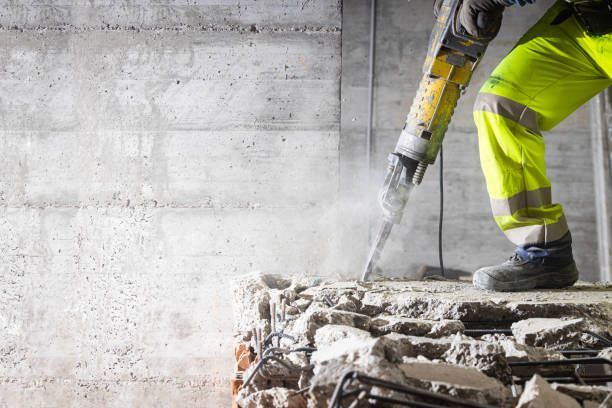
After the boundaries are established, the concrete inside the designated area can be removed.
This gives plumbers, electricians, or other contractors access to the area beneath the floor.
6. Complete Utility Work and Restore the Area
Once the utilities are installed, tested, inspected as required, and approved for covering, the contractor can move forward with backfilling and slab restoration according to the project specifications.
The new flooring and finishes come later.
This sequencing is important. Concrete cutting is often an early infrastructure phase of a restaurant renovation, even though customers will never see the finished trench once the restaurant opens.
Concrete Trenching for Restaurant Plumbing
Plumbing is one of the biggest reasons restaurants require concrete trenching.
A restaurant may need drains and water connections in several different parts of the building. If the existing plumbing system does not line up with the new layout, the contractor may need to open the slab between the existing connection and the new fixture location.
Precision matters because removing excessive concrete can create additional work.
A properly planned trench should provide the plumber with sufficient access while avoiding unnecessary demolition around it.
This can be especially valuable in a large commercial space where multiple trenches need to cross the floor.
Floor Drains and Commercial Kitchens
Floor drainage is an important consideration in many restaurant kitchen designs.
Depending on the facility and approved plans, drains may be required or specified near certain equipment or food preparation and cleaning areas.
When a drain needs to be added to an existing slab, the contractor may need to create an opening for the drain body and a trench for the associated piping.
The plumbing contractor determines the appropriate pipe route, slope, connections, and installation requirements. The concrete cutting contractor then provides the access needed to perform that work.
This illustrates why coordination between trades is so important.
The concrete cutter should not be guessing where the plumber wants the trench, and the plumber should not arrive after demolition to discover that the opening is in the wrong place.
Restroom Relocations Can Also Require Concrete Cutting
Restaurant renovations frequently involve restroom upgrades.
A new layout may require:
- Additional fixtures
- Relocated toilets
- New sinks
- Accessible restroom modifications
- Changes to entrances or circulation areas
When plumbing fixtures move, the drain connections may also have to move.
On a concrete slab, that can mean cutting and removing concrete to reach the sanitary piping below.
The farther a fixture moves from its existing connection, the more extensive the under-slab work may become.
This is another reason restaurant owners should finalize their layout as early as possible. Moving a restroom on a drawing is easy. Moving the actual plumbing beneath concrete can be considerably more involved.
What About Electrical and Equipment Upgrades?
Plumbing is not the only reason to modify a commercial slab.
Modern restaurant kitchens rely on a significant amount of specialized equipment. Depending on the design, contractors may need to install or modify electrical infrastructure and other utility connections.
Concrete cutting can provide access for certain under-floor utility routes when specified by the project team.
Equipment layouts should therefore be coordinated before slab work begins.
Last-minute equipment changes can affect:
- Utility locations
- Electrical connections
- Plumbing locations
- Floor openings
- Construction schedules
The more complete the plans are before concrete cutting starts, the less likely the project is to require additional cutting later.
Why Precision Matters in an Occupied Shopping Center
Many restaurants in Glendale, Peoria, Surprise, Avondale, Goodyear, and the greater Phoenix area operate in multi-tenant shopping centers.
That changes how demolition needs to be approached.
The construction crew may be working only a wall away from another business that remains open.
Uncontrolled demolition can create unnecessary:
- Noise
- Vibration
- Dust
- Debris
- Disruption
Concrete saw cutting still creates noise and requires appropriate job-site controls, but it allows the demolition area to be much more clearly defined.
A contractor can also coordinate work schedules with property management and neighboring tenants when necessary.
For restaurant renovations in active commercial centers, planning is just as important as the cutting itself.
Dust, Slurry, and Cleanup Need to Be Planned
Concrete cutting creates material that needs to be properly controlled and removed.
Depending on the cutting method, the project may involve concrete dust, water, slurry, broken concrete, or a combination of these materials.
Indoor commercial projects require particular attention because the surrounding building may already contain finished areas or neighboring businesses.
Before work starts, contractors should determine:
- How the work zone will be isolated
- How debris will leave the building
- How cutting residue will be managed
- Whether nearby finishes need protection
- Where equipment can enter and exit
- What areas must remain accessible
Good site preparation can make a substantial difference in how smoothly the work proceeds.
Why Restaurant Owners Should Avoid DIY Concrete Cutting
Restaurant renovations are already expensive, and it can be tempting to save money by having a general labor crew handle every demolition task.
Concrete slab cutting is an area where specialized experience can be valuable.
Mistakes can include:
- Cutting in the wrong location
- Cutting too deeply
- Using inappropriate equipment
- Damaging surrounding concrete
- Failing to account for embedded components
- Creating an opening that does not meet the next trade's needs
- Removing significantly more concrete than necessary
The cost of correcting a bad cut can quickly exceed the amount saved by avoiding a professional concrete cutting contractor.
Restaurant owners should also remember that concrete cutting is only one piece of a larger permitted construction project. General contractors, plumbers, electricians, engineers, inspectors, and other professionals may all have roles depending on the scope.
How General Contractors Can Prepare for Concrete Cutting
Good preparation helps concrete cutting crews work efficiently.
Before the scheduled cutting date, contractors should ideally have the relevant locations and dimensions established.
Useful preparation includes:
- Finalizing the floor plan
- Marking cut lines clearly
- Confirming trench widths and locations with plumbers
- Reviewing available building plans
- Identifying potential embedded hazards
- Clearing the work area
- Establishing equipment access
- Planning debris removal
- Coordinating work hours
- Protecting nearby finished surfaces
- Confirming who is responsible for concrete removal and disposal
If there are uncertainties about the slab, address them before the saw arrives.
Waiting until cutting day to resolve major design questions can delay multiple trades.
Concrete Cutting for Restaurant Renovations Throughout the West Valley
Restaurant construction is not limited to downtown Phoenix.
Glendale and surrounding West Valley communities continue to contain a wide variety of shopping centers, standalone commercial buildings, mixed-use developments, and older spaces being adapted for new tenants.
Adam's Concrete Cutting and Demolition can support restaurant renovation projects in areas including:
- Glendale
- Peoria
- Surprise
- Avondale
- Goodyear
- Phoenix
- Sun City
- El Mirage
- Surrounding West Valley communities
Whether the project involves a small restaurant remodel or a larger commercial tenant improvement, the goal is the same: create the necessary concrete openings accurately so the next trade can get to work.
Frequently Asked Questions About Restaurant Concrete Cutting
Do restaurant remodels always require concrete cutting?
No. If the new restaurant can use existing plumbing, drainage, and utility locations, little or no slab cutting may be necessary. Concrete cutting becomes more likely when fixtures, drains, restrooms, or utility routes need to move.
Can you cut concrete inside an existing restaurant?
Yes, concrete can be cut inside commercial buildings when the site conditions and project allow it. Indoor work requires planning for equipment access, debris, dust or slurry management, noise, and surrounding finished areas.
Why should concrete be saw-cut before demolition?
Saw cutting creates controlled boundaries around the portion of concrete that needs to be removed. This can reduce unnecessary breakage and provide cleaner edges for the construction work that follows.
Can concrete cutting be used when converting a retail store into a restaurant?
Yes. This is one of the situations where extensive slab cutting may be required. A former retail space may lack the under-floor plumbing and drainage locations needed for a restaurant, so trenches may be created to provide access for new infrastructure.
When should the concrete cutting contractor be scheduled?
Concrete cutting should be coordinated after the relevant layout and utility routes have been established but before the trades need access beneath the slab. General contractors should coordinate the exact sequence based on the project's plans and schedule.
Choose Adam's Concrete Cutting and Demolition for Your Commercial Project
Restaurant renovations require coordination, precision, and contractors who understand how their work affects every phase that follows.
Adam's Concrete Cutting and Demolition brings more than 25 years of industry experience to concrete cutting and demolition projects throughout Glendale and the surrounding region.
Services include:
- Commercial concrete cutting
- Flat sawing
- Concrete trench cutting
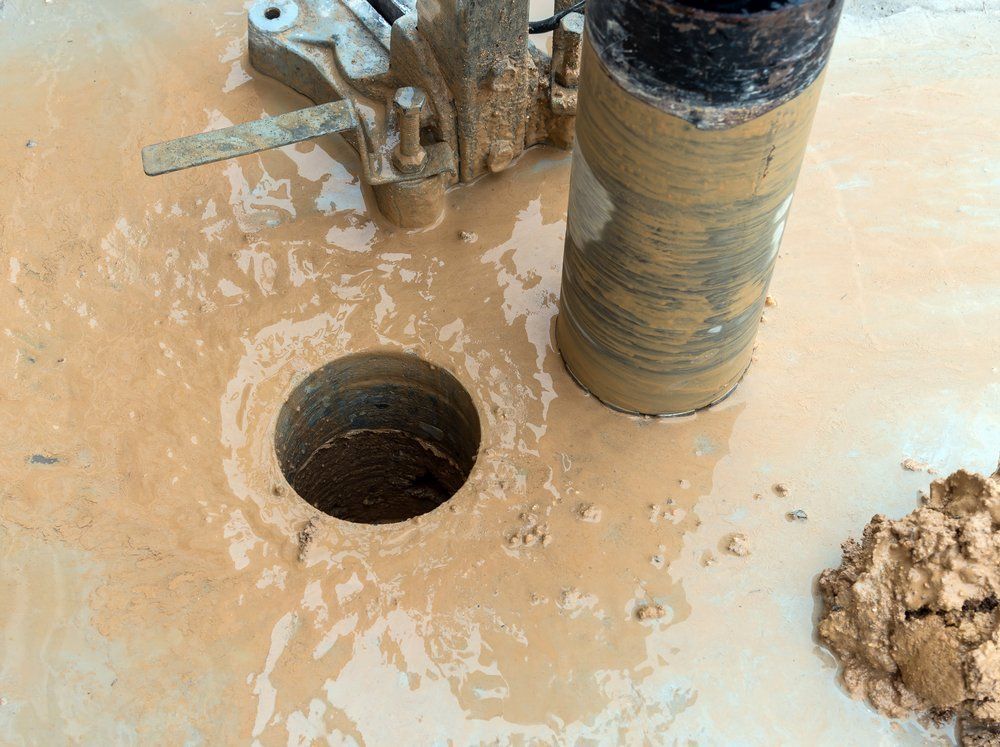
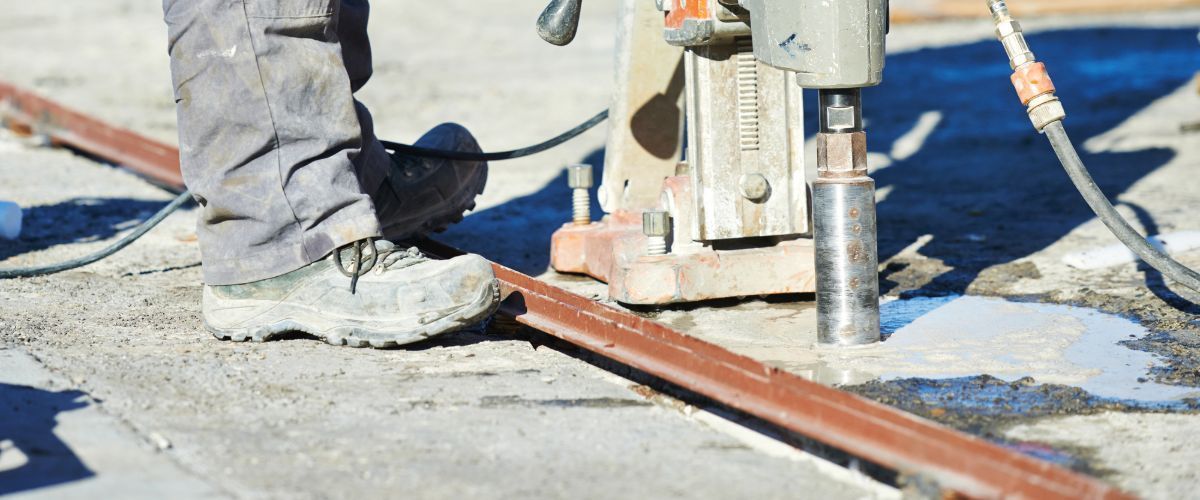
- Core drilling
- Wall sawing
- Concrete slab removal
- Concrete demolition
We work with general contractors, property owners, trades, and commercial clients to create controlled concrete openings for renovation and construction projects.
When the plumbing contractor needs a trench, the electrician needs access, or the general contractor needs part of an existing slab removed, professional concrete cutting can help prepare the site for the next phase.
Planning a Restaurant Renovation in Glendale, AZ? Contact Adam's
A successful restaurant renovation starts long before the first customer walks through the door. Behind the new flooring, kitchen equipment, countertops, and dining room finishes is an infrastructure system that has to work correctly.
When that infrastructure needs to pass through or beneath existing concrete, Adam's Concrete Cutting and Demolition is ready to help.
We serve commercial contractors, restaurant owners, property managers, and businesses throughout Glendale, Peoria, Surprise, Avondale, Goodyear, Phoenix, and surrounding West Valley communities.
Call (623) 444-4195 or email concretecutting@live.com to discuss your upcoming restaurant renovation or commercial concrete cutting project.
From precision slab cutting and utility trenches to core drilling and concrete removal, Adam's Concrete Cutting and Demolition can help get the concrete phase completed so your renovation can keep moving forward.